
Sold: Jun 01, 2026 - Waterfront
Address
6419 Appleridge Road, Salem Township, MI
Price
$ 660,000
Property Attributes
- ID#20261016987
- TypeSingle Family
- Listing Status Closed
- CountyWASHTENAW
- CitySalem Township
- AreaSalem Twp
- Zip48170
- StyleColonial,Farmhouse
- Year Built1981
- Taxes$ 4688
- Price$ 660,000
- Bedrooms3
- Full Bathrooms2
- Half Bathrooms1
- Sqr Footage2098
- Lot Size2.86 Acres
Data Source:
RealComp
Property Description
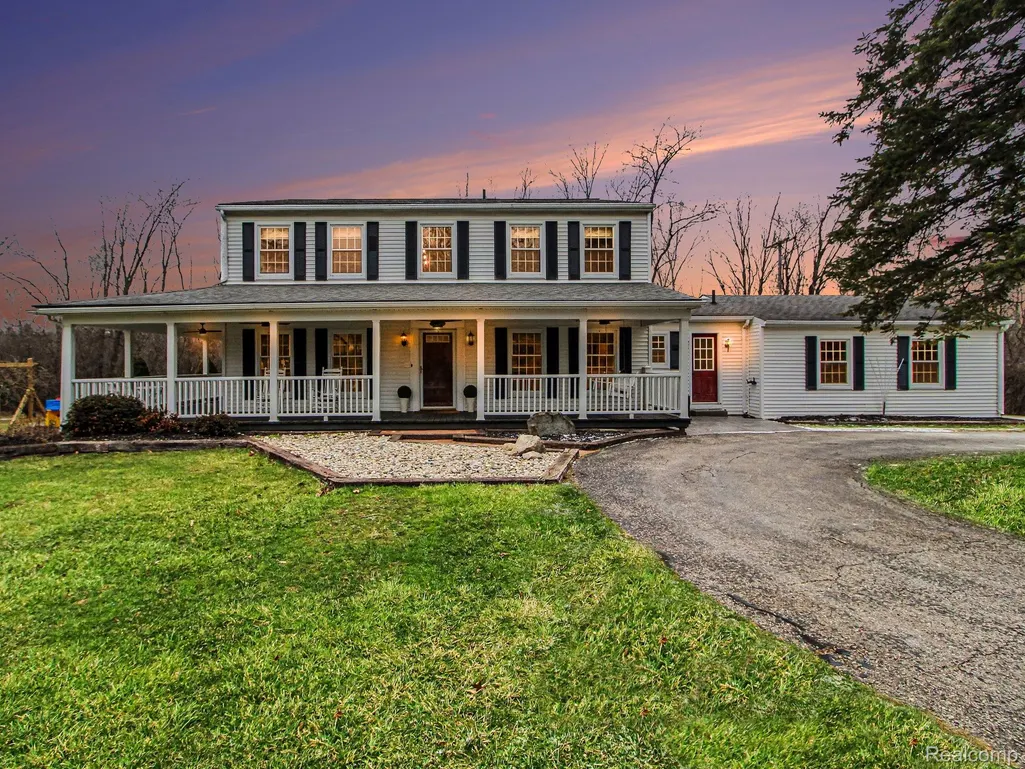
Multiple Offers Received. Please submit all offers or revisions by Tuesday, 3/24 at 5:00 PM. Welcome Home! Set behind a private drive on 2.86 acres, this home offers a distinctive Plymouth address in Salem Township, complete with a newly installed pickleball court (2025), a gently winding creek, mature tart cherry trees, an apple orchard woven into the landscape, and abundant wildlife throughout the property. This 3-bedroom, 2.5-bath colonial farmhouse blends classic architecture with thoughtful updates completed from 2020 to present. A wraparound porch creates an inviting first impression, while inside, the remodeled kitchen pairs timeless style and everyday function with a farmhouse sink, stainless steel appliances, generous cabinetry, and easy flow into the main living spaces. Hardwood floors, bright interiors, and a fireplace in the dining area add warmth and character, while the partially finished basement offers flexible bonus space for recreation or storage. A 2-car attached garage adds convenience, and the grounds provide room to relax, entertain, and enjoy the property through every season. Located in Salem Township and served by Plymouth-Canton Schools, this property offers updated farmhouse living with land, privacy, and a setting that balances a tucked-away feel with easy access to downtown Plymouth. A separate adjacent 2.14-acre lot is available for purchase at an additional price and is not included in the sale price of the home. Offered separately (Property ID: A00127100054) featuring road frontage and a pole barn—ideal for storage, hobbies, or future expansion.
| Price History |
|---|
General Features
| Cooling | CentralAir |
|---|---|
| Additional Parcels Y/N | No |
| Lease Considered Y/N | No |
| Lot Size Units | Acres |
| City | SalemTownship_Washtenaw |
| Patio/Porch Features | Covered, Porch |
| Legal Description | OWNER REQUEST SM 27-3B-4B PCL 5B COM AT N 1/4 COR SEC 27, TH N 88-59-00 E 1825.16 FT, TH S 02-03-15 E 825.39 FT TO A POB, TH CONT S 02-03-15 E 243.00 FT, TH N 89-59-15 W 513.26 FT, TH N 02-03-15 |
| Levels | Two |
| New Construction | No |
| Appliances | Dishwasher, Disposal, Dryer, FreeStandingGasRange, FreeStandingRefrigerator, Microwave, RangeHood, Washer, WarmingDrawer |
| Occupancy Type | Owner |
| Year Built | 1981 |
| PostalCity | Plymouth_Washtenaw |
| Architectural Style | Colonial, Farmhouse |
| Rent Control Y/N | No |
| Pets Allowed | Yes |
| County | Washtenaw |
| MobileHomeRemainsYN | No |
| Property Subtype | SingleFamilyResidence |
| Close Price | 660000.0 |
| Carport Y/N | No |
| HOA | No |
| Property Type | Residential |
| Expected Active Date | 2026-03-20 |
| Senior Community Y/N | No |
| Home Warranty Y/N | No |
| Pool Features | None |
| Sewer | SepticTank |
| Entry Location | GroundLevelwSteps |
| Total Rooms | 7 |
| High School District | PlymouthCanton |
| Buyer Financing | Conventional |
| Standard Status | Closed |
| Disclosures | ExclusionsExist, TaxesHomesteadExempt |
| Status | Closed |
| Roof | Asphalt |
| Exclusions | Exclusion(s) Exist |
| Possession | SeeRemarks |
| Tax Annual Amount | 4688.0 |
| Lease Renewal Y/N | No |
| Full Baths | 2 |
| Heating | ForcedAir, NaturalGas |
| Attached Garage | Yes |
| Tax Assessed Value | 180622 |
| Construction Materials | VinylSiding |
| Garage Y/N | Yes |
| Directions | N Territorial, N on Weed, W on Brookville, S on Appleridge Road (private Rd) |
| Waterfront Features | Stream |
| Land Lease Y/N | No |
| MLS Area | Area04051SalemTwp |
| Garage Spaces | 2.0 |
| Body of Water | Nelson Drain Creek |
Interior Features
| Above Grade Finished Area | 1918.0 |
|---|---|
| Furnished Y/N | Unfurnished |
| Fireplace Y/N | Yes |
| Basement (Y/N) | Yes |
| Total Bedrooms | 3 |
| Heating Y/N | Yes |
| Total Baths | 3 |
| Air Conditioning Y/N | Yes |
| Basement | Full, PartiallyFinished |
| WaterHeaterFuel | NaturalGas |
| Below Grade Finished Area | 180.0 |
| Above Grade Finished Area Unit Type | SquareFeet |
| LivingAreaSource | PublicRecords |
| Fireplace Features | FamilyRoom |
| Half Baths | 1 |
Exterior Features
| Road Frontage Type | Gravel, PrivateRoad |
|---|---|
| Open Parking Y/N | No |
| Spa | No |
| Lot Features | DeadEndStreet |
| Irrigation Water Rights Y/N | No |
| Crops Included Y/N | No |
| Foundation Details | Basement, Poured |
| Horse Y/N | No |
| Lot Size Acres | 2.86 |
| Lot Dimensions | 512x243 |
| ModificationTimestamp | 2026-06-03T15:26:19.727-04:00 |
| Electric On Property Y/N | No |
| Parking Features | TwoCarGarage, Attached, CircularDriveway, ElectricityinGarage, GarageDoorOpener, GarageFacesSide |
| Waterfront Y/N | No |
| Water Source | Well |
Amenities
- Foreclosure
- Views
- Short Sale
- New Construction
- Adult 55+
- Lease To Own
- No HOA Fees
- Furnished
- Primary On Main
- Air Conditioning
- Seller Finance
- Green
- Fixer Upper
- Horse
- Golf
- Fireplace
- Deck
- Garage
- Basement
- Pool
 IDX provided courtesy of Realcomp II Ltd., via Gohl Group and The Originating MLS(found above), © 2026 Realcomp II Ltd. Shareholders. Shareholders. The information being provided is for consumers personal, non-commercial use and may not be used for any purpose other than to identify prospective properties consumers may be interested in purchasing.
Data is updated as of September 23, 2026 9:21 AM UTC Information deemed reliable but not guaranteed.
The data relating to real estate on this web site comes in part from the Internet Data Exchange (IDX) Program of Realcomp Ltd
Property vs Single Family Average in 48170
Price
Taxes
Year Built
