
Sold: May 29, 2026
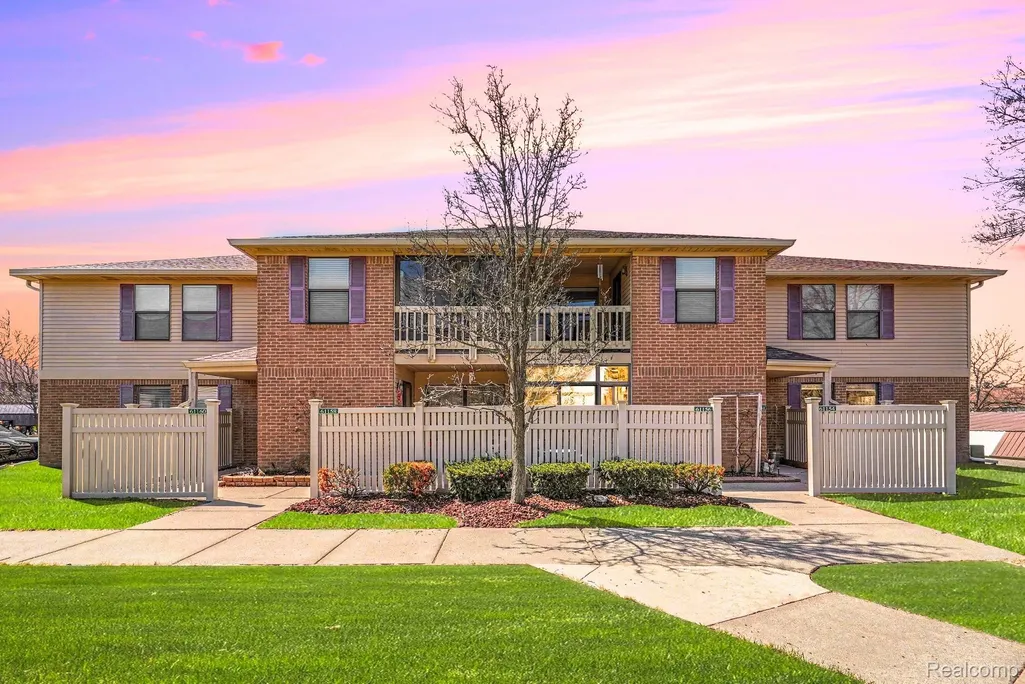
Address
61156 Greenwood Drive, South Lyon, MI
Price
$ 188,900
Property Attributes
- ID#20261022623
- TypeCondos
- Listing Status Closed
- CountyOAKLAND
- CitySouth Lyon
- AreaSouth Lyon
- NeighborhoodSOUTHRIDGE CONDO OCCP 593
- Zip48178
- StyleRanch
- Year Built1989
- Taxes$ 2626
- Price$ 188,900
- Bedrooms2
- Full Bathrooms2
- Half Bathrooms0
- Sqr Footage1085
Data Source:
RealComp
Property Description
Updated ground-level end-unit condo offering 2 bedrooms and 2 full baths in Southridge Condominium Association. This ranch-style layout feels comfortable and inviting, with a bright living and dining area, updated kitchen with stainless steel appliances, subway tile backsplash, cabinet pull-outs and organizational storage systems, along with in-unit laundry and a primary bedroom with direct access to one of the two full baths. One of a kind for the community, this condo offers two outdoor spaces, including a screened porch and patio area with new vinyl fencing. Recent major upgrades include new roof, gutters, water heater, and water softener. Community pool and clubhouse access will be ready for summer - with downtown South Lyon, local shops, and dining nearby! Assumable VA mortgage available at a low interest rate for qualified buyers.
| Price History |
|---|
General Features
| Additional Parcels Y/N | No |
|---|---|
| Lease Considered Y/N | No |
| Lot Size Units | Acres |
| City | SouthLyonCity_Oakland |
| Patio/Porch Features | Covered, Enclosed, Porch |
| Legal Description | T1N, R7E, SEC 19 OAKLAND COUNTY CONDOMINIUM PLAN NO 593 SOUTHRIDGE CONDOMINIUM UNIT 29, BLDG 4 L 10796 P 783 3-14-89 FR 226-003 |
| Levels | One |
| New Construction | No |
| Appliances | Dishwasher, Disposal, Dryer, FreeStandingElectricRange, FreeStandingRefrigerator, Microwave, Washer, WaterSoftenerOwned |
| Occupancy Type | Owner |
| Year Built | 1989 |
| Association Fee Includes | MaintenanceGrounds, MaintenanceStructure, SnowRemoval, Trash, Water |
| PostalCity | SouthLyon_Oakland |
| Architectural Style | Ranch |
| Rent Control Y/N | No |
| Pets Allowed | Call |
| County | Oakland |
| MobileHomeRemainsYN | No |
| Property Subtype | Condominium |
| Close Price | 188900.0 |
| Community Features | Clubhouse |
| Carport Y/N | No |
| HOA | Yes |
| Property Type | Residential |
| Expected Active Date | 2026-04-10 |
| Assoc Fee Paid Per | Monthly |
| Senior Community Y/N | No |
| Home Warranty Y/N | No |
| Subdivision Name | SOUTHRIDGE CONDO OCCP 593 |
| Utilities | UndergroundUtilities |
| Pool Features | Community, InGround |
| Sewer | PublicSewer |
| Entry Location | GroundLevel |
| Total Rooms | 6 |
| High School District | SouthLyon |
| Buyer Financing | Conventional |
| Standard Status | Closed |
| Disclosures | TaxesHomesteadExempt |
| Status | Closed |
| Roof | Asphalt |
| Possession | ClosePlus30Days |
| HOA Fee | 350.0 |
| Tax Annual Amount | 2626.88 |
| Lease Renewal Y/N | No |
| Full Baths | 2 |
| Heating | ForcedAir, NaturalGas |
| Attached Garage | No |
| Tax Assessed Value | 61900 |
| Construction Materials | Brick |
| Garage Y/N | No |
| Directions | 11 Mile Rd, S on Pontiac Trail/N Lafayette St, W on Greenwood Dr, Building 4 on N side |
| Land Lease Y/N | No |
| MLS Area | Area02212SouthLyon |
| Garage Spaces | 0.0 |
Interior Features
| Above Grade Finished Area | 1085.0 |
|---|---|
| Fireplace Y/N | No |
| Basement (Y/N) | No |
| Total Bedrooms | 2 |
| Heating Y/N | Yes |
| Total Baths | 2 |
| Air Conditioning Y/N | No |
| Above Grade Finished Area Unit Type | SquareFeet |
| LivingAreaSource | PublicRecords |
Exterior Features
| Exterior Amenities | GroundsMaintenance, PrivateEntrance |
|---|---|
| Road Frontage Type | Paved |
| Open Parking Y/N | No |
| Spa | No |
| Irrigation Water Rights Y/N | No |
| Crops Included Y/N | No |
| Foundation Details | Slab |
| Horse Y/N | No |
| ModificationTimestamp | 2026-06-01T10:46:13.587-04:00 |
| Electric On Property Y/N | No |
| Parking Features | Assigned1Space, NoGarage, Carport |
| Waterfront Y/N | No |
| Water Source | Public |
Amenities
- Foreclosure
- Views
- Short Sale
- New Construction
- Adult 55+
- Lease To Own
- No HOA Fees
- Furnished
- Pets
- Primary On Main
- Air Conditioning
- Seller Finance
- Green
- Fixer Upper
- Horse
- Golf
- Fireplace
- Deck
- Garage
- Basement
- Pool
 IDX provided courtesy of Realcomp II Ltd., via Gohl Group and The Originating MLS(found above), © 2026 Realcomp II Ltd. Shareholders. Shareholders. The information being provided is for consumers personal, non-commercial use and may not be used for any purpose other than to identify prospective properties consumers may be interested in purchasing.
Data is updated as of September 23, 2026 9:21 AM UTC Information deemed reliable but not guaranteed.
The data relating to real estate on this web site comes in part from the Internet Data Exchange (IDX) Program of Realcomp Ltd
Property vs Condos Average in 48178
Price
Taxes
Year Built
